
Hot
east BLR
₹2.33 Cr+
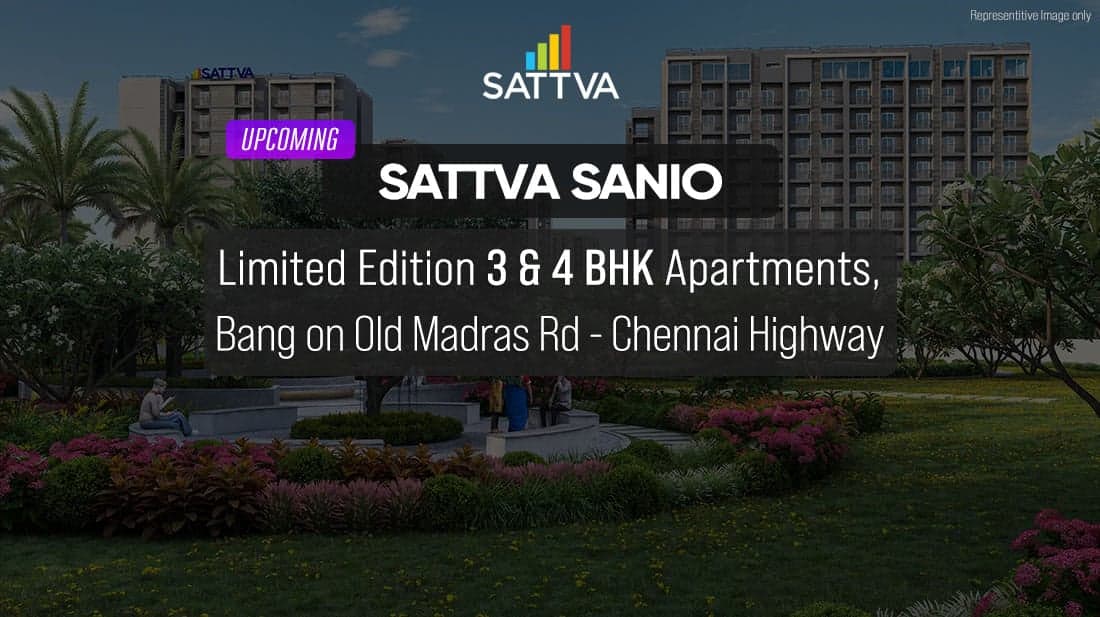
Sattva Sanio
Sattva Group · Old Madras Rd, Budigere Cross
apartments · 3 BHK, 4 BHK, Duplex
Vaswani Group · Whitefield · east zone
Price on Request
RERA: Pending verification
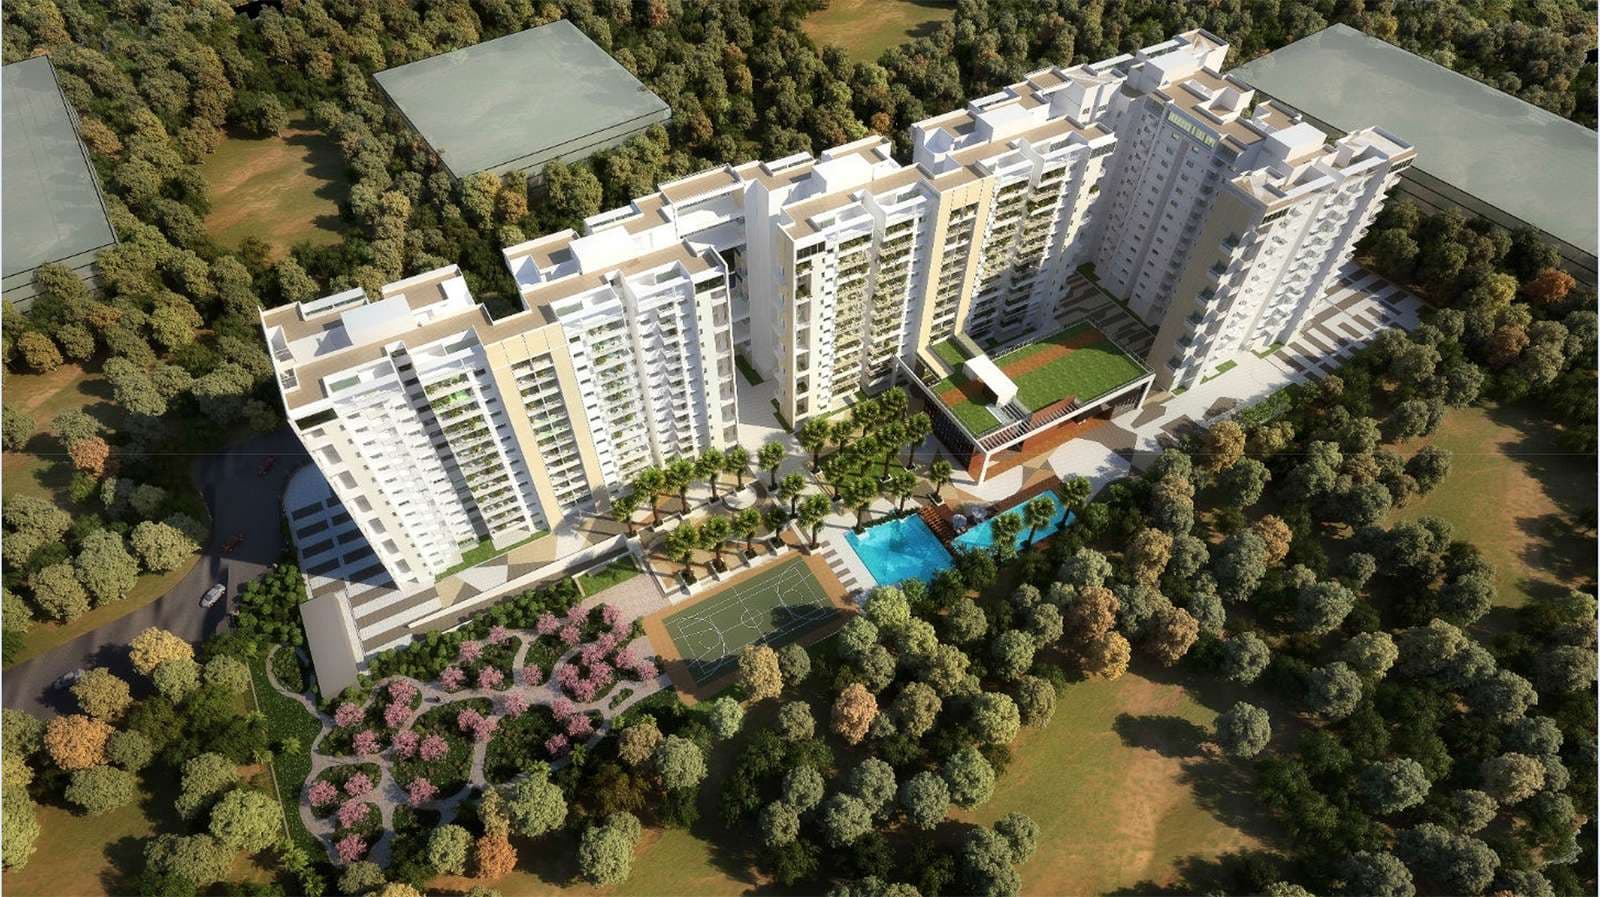
Vaswani Menlo Park in Whitefield draws inspiration from Silicon Valley's most celebrated address and delivers that ethos to Bangalore's IT capital. With smart-home integration, co-working spaces, and 2 & 3 BHK homes designed for the tech generation, this project speaks the language of modern professionals.
| Type | Carpet Area | Super Built-up | Price |
|---|---|---|---|
| 2 BHK | — | — | On Request |
| 3 BHK | — | — | On Request |
Zone-level highlights — not measured distances to this specific project. Map embed is a Phase 1 week 4 TODO (MAPS_API_KEY).
Vaswani Group — profile and delivery record pending (Phase 1 week 3).
east BLR
₹2.33 Cr+
Sattva Group · Old Madras Rd, Budigere Cross
apartments · 3 BHK, 4 BHK, Duplex
east BLR
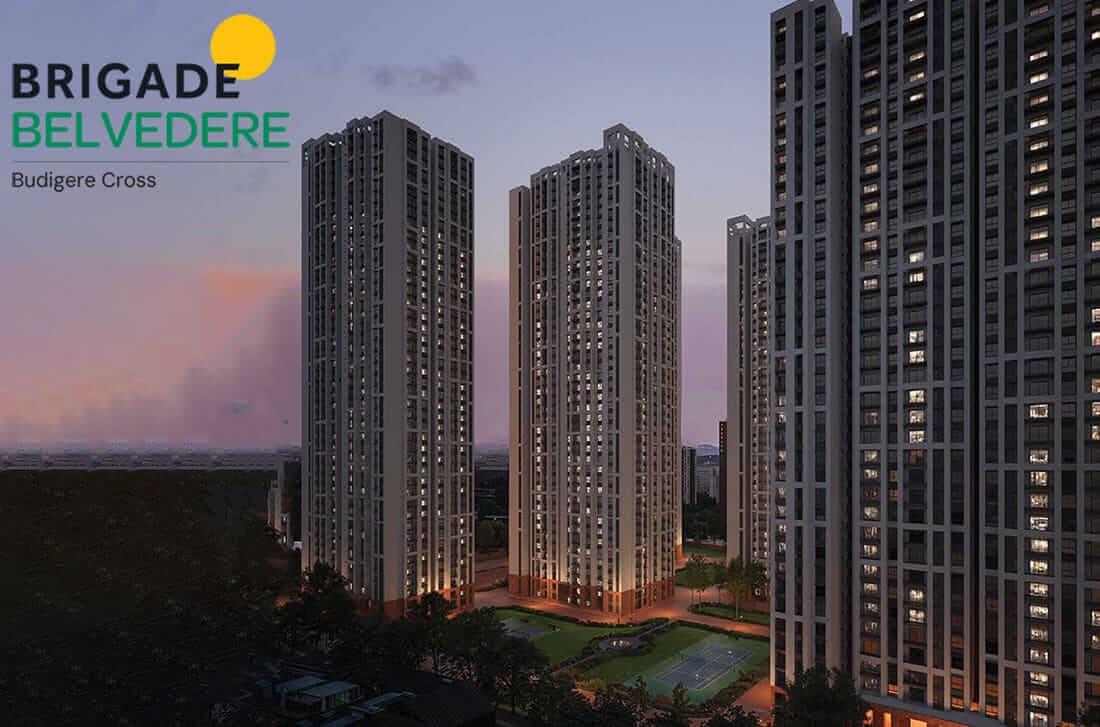
₹95 L+
Brigade Group · Budigere Main Road
apartments · 1 BHK, 2 BHK, 3 BHK
east BLR
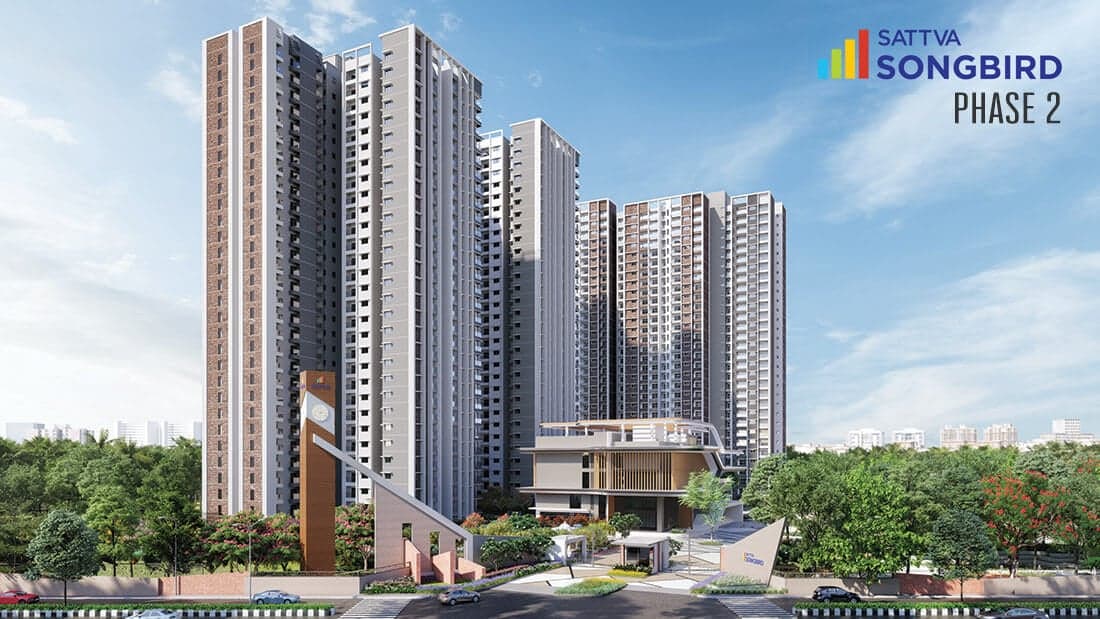
₹1.60 Cr+
Sattva Group · Budigere Main Road
apartments · 2 BHK, 3 BHK
The information on this page is provided by the developer or compiled from publicly available sources and is intended as general information only. It does not constitute an offer, invitation, or contract. Prices, plans, specifications, and possession dates are indicative and subject to change without notice. Images may include artist's impressions. Repensar Harbor Private Limited acts as a real estate agent and is not the developer, promoter, or owner of the projects listed. Buyers should independently verify all details, approvals, and RERA registration before making any decision.